



Address
9324 Sw 42nd Street, Oklahoma City, OK
Price
$ 395,000
Property Attributes
- MLS#1249510
- TypeSingle Family
- Listing Status Active
- CountyCANADIAN
- CityOklahoma City
- NeighborhoodCedar Ridge At Morgan Creek Sec 4
- Zip73179
- StyleTraditional
- Year Built2026
- Price$ 395,000
- Bedrooms4
- Full Bathrooms2
- Half Bathrooms1
- Sqr Footage2070
- Lot Size0.1779 Acres
Data Source:
Oklahoma City Metro MLS (OKCAR)
Property Description
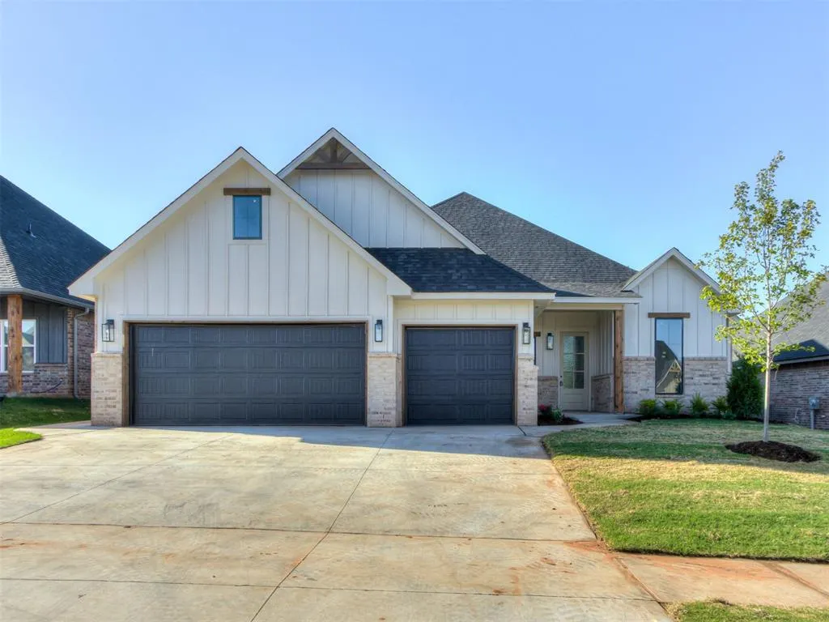
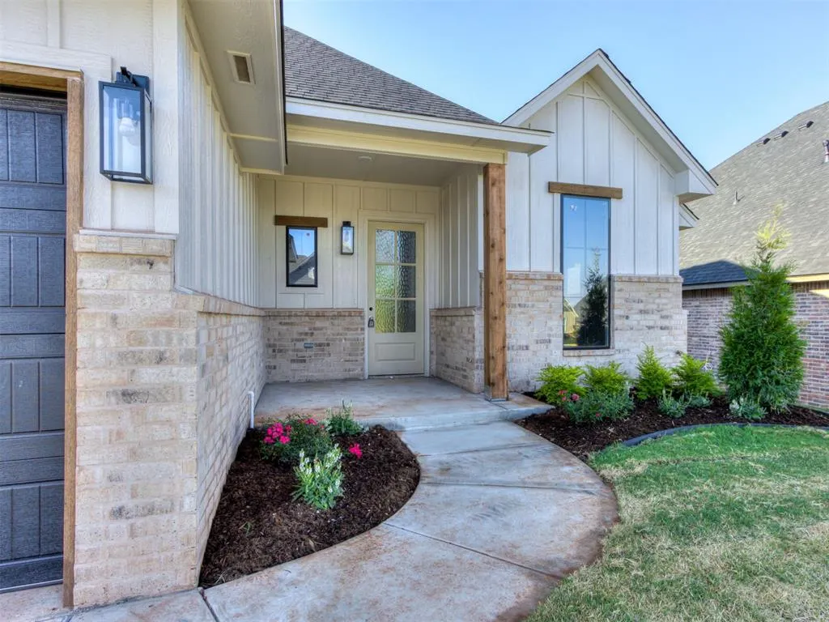
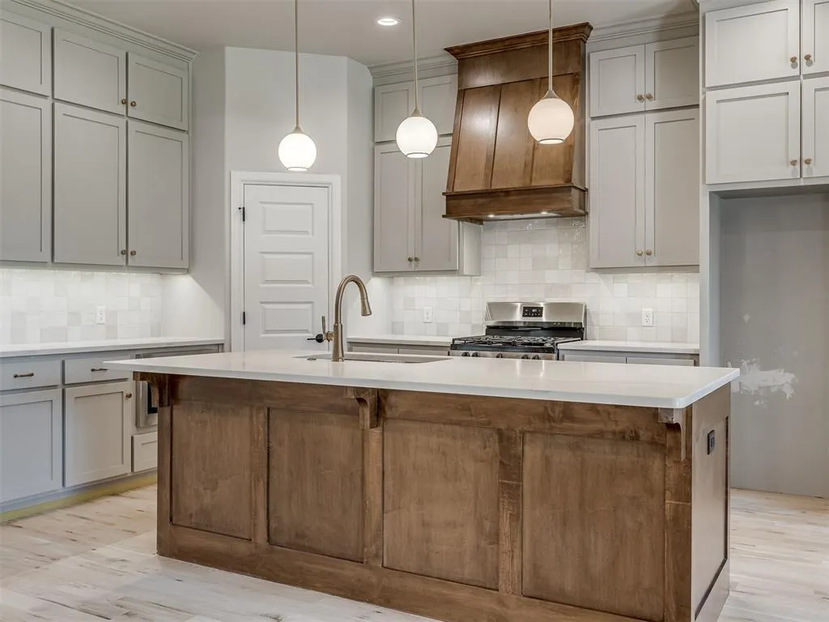
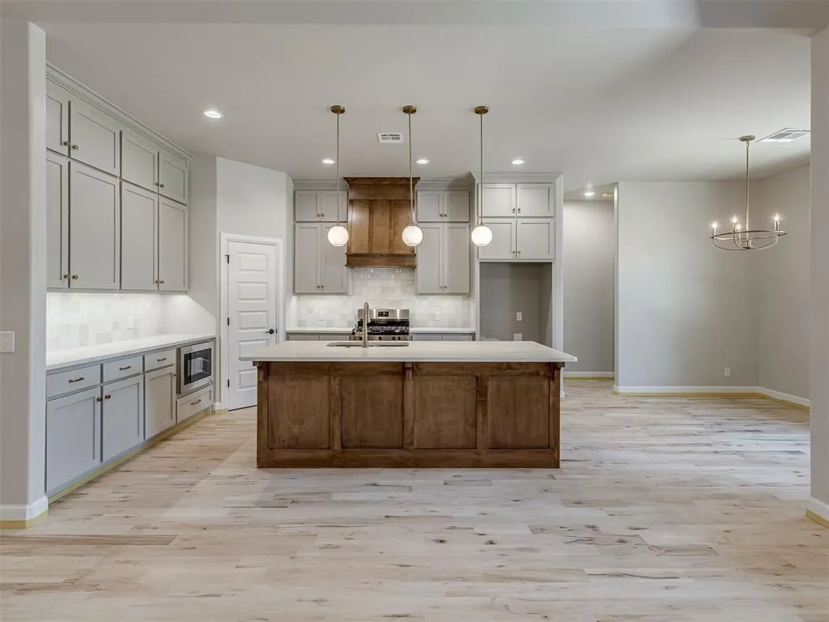
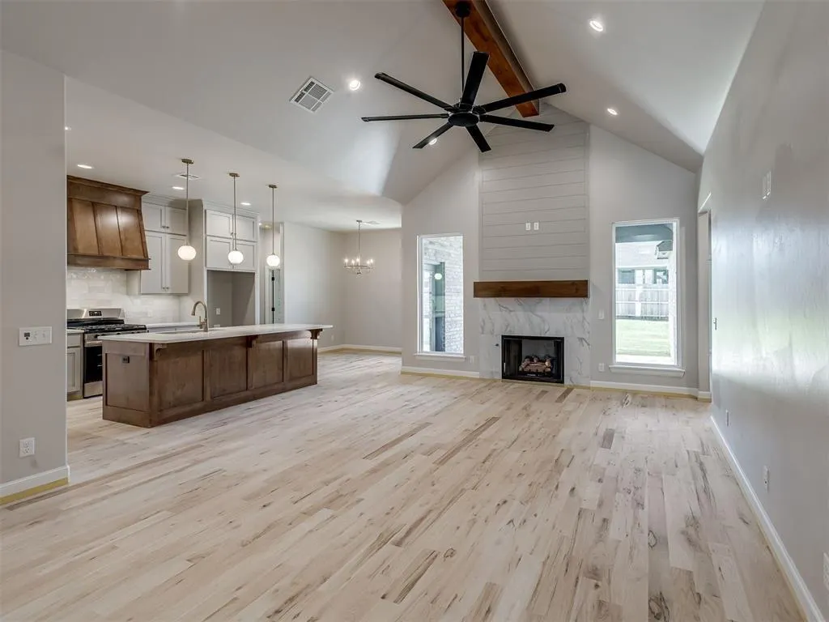
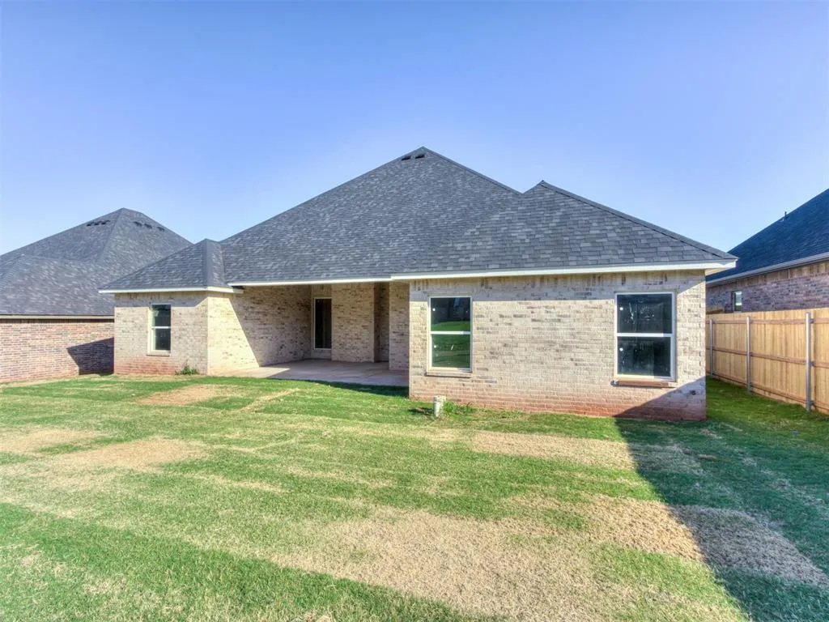
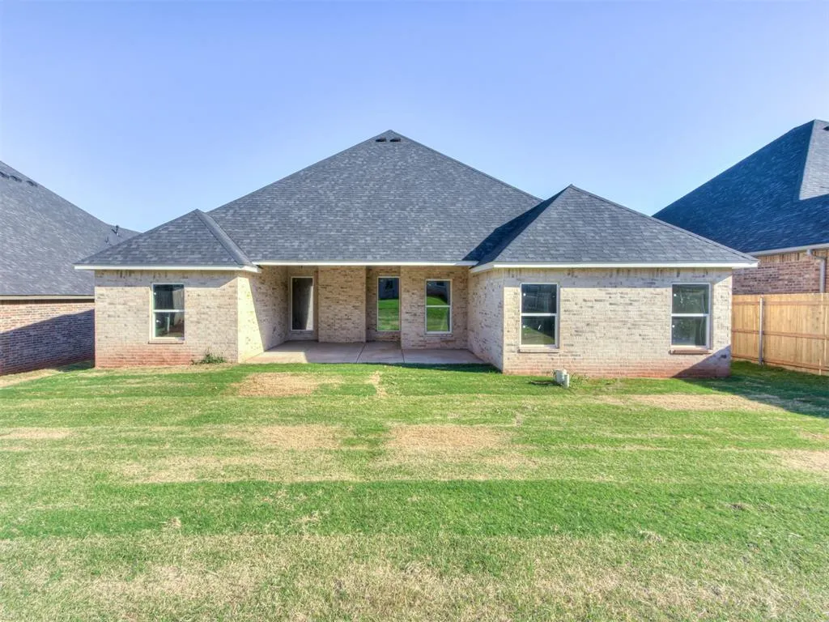
Located in the sought-after Cedar Ridge at Morgan Creek addition, this beautifully crafted new construction home offers 4 bedrooms, 2 and a half bathrooms, and a thoughtfully designed layout with high-end finishes throughout. Great curb appeal welcomes you in with a covered front porch perfectly suited for a porch swing and relaxing evenings outdoors. Inside, the open-concept living area is anchored by soaring cathedral ceilings, gorgeous wood accent beams, a cozy gas fireplace, and sand-and-finish wood floors that stretch throughout the main living spaces. A conveniently located guest bathroom just off the living room makes entertaining easy. The kitchen flows seamlessly into the living and dining areas and features quartz countertops, a large center island, gas range, pantry, and abundant cabinet storage for all of your essentials. The spacious primary suite is filled with natural light and includes an en suite bathroom with a large shower, standalone soaking tub, and an oversized walk-in closet complete with seasonal racks and direct access to the laundry room for added convenience. Secondary bedrooms are comfortably sized and connected by a Jack-and-Jill bathroom, while the fourth bedroom offers flexibility for a home office or guest space. Step outside to the covered back patio, perfect for entertaining or enjoying quiet evenings at home. Additional features include an underground sprinkler system to help keep the lawn looking its best. Located within Mustang Schools and just minutes from shopping, dining, and entertainment. Schedule a showing today to find out all this wonderful home has to offer!
| Elementary School | Middle School | High School |
|---|---|---|
| Prairie View ES | Mustang North MS | Mustang HS |
| Price History | |
|---|---|
| 9/20/2026 | Listed $395,000 |
General Features
| Heating | Electric |
|---|---|
| Cooling | Gas |
| Possession | Closing |
| Roof | Composition |
| HOA Fee | 400 |
| Garage Spaces | 3 |
| Association Fee Includes | Common Area Maintenance |
| Architectural Style | Traditional |
| Construction Materials | Brick & Frame |
| Year Built | 2026 |
| Property Subtype | Single Family Residence |
| County | Canadian |
| Property Type | Residential |
| Full Baths | 2 |
| Status | Active |
| Directions | From SW 44th and County Line,Go West on SW 44th to Cedar Ridge (Angel Oak Drive) turn North on Angel Oak Drive,Go North TO SW 42nd St. Go Right on SW 42nd St |
| High School | Mustang HS |
| City | Oklahoma City |
| Disclosures | Exempt |
| High School District | Mustang |
| Lot Size Square Feet | 7749 |
| Elementary School | Prairie View ES |
| Middle/Junior High School | Mustang North MS |
| Builder Name | Innovative Home Builders |
| Standard Status | Active |
| Tax Lot | 10 |
Interior Features
| Total Fireplaces | 1 |
|---|---|
| Fireplace Features | Gas Log |
| Half Baths | 1 |
| Total Bedrooms | 4 |
| LivingAreaSource | Builder |
| Total Baths | 3 |
Exterior Features
| Lot Features | Interior Lot |
|---|---|
| Foundation Details | Slab |
| Lot Size Acres | 0.1779 |
Amenities
- Foreclosure
- Views
- Short Sale
- New Construction
- Adult 55+
- Lease To Own
- No HOA Fees
- Furnished
- Primary On Main
- Air Conditioning
- Seller Finance
- Green
- Fixer Upper
- Horse
- Golf
- Fireplace
- Deck
- Garage
- Basement
- Pool
Property vs Single Family Average in 73179
Price
Year Built
In The Neighborhood
Oklahoma City
$ 389,999
- Type
- Single Family
- Size
- 2,010 SqFt
- Rooms
- 3 Beds + 2.5 Baths
Redhawk Real Estate, LLC 405-400-7667
Oklahoma City
$ 389,500
- Type
- Single Family
- Size
- 2,070 SqFt
- Rooms
- 4 Beds + 2.5 Baths
Meraki Real Estate 405-306-7766
Oklahoma City
$ 389,500
- Type
- Single Family
- Size
- 2,070 SqFt
- Rooms
- 4 Beds + 2.5 Baths
Meraki Real Estate 405-306-7766
 Copyright© 2026 MLSOK, Inc. listing content is believed to be accurate but is not guaranteed. Subject to verification by all parties. The listing information being provided is for consumers personal, non?commercial use and may not be used for any purpose other than to identify prospective properties consumers may be interested in purchasing. This listing data is copyrighted and may not be transmitted, retransmitted, copied, framed, repurposed, or altered in any way for any other site, individual
 Lawton Board of Realtors® All information deemed reliable but not guaranteed. All properties are subject to prior sale, change or withdrawal. Neither listing broker(s) or information provider(s) shall be responsible for any typographical errors, misinformation, misprints and shall be held totally harmless. Listing(s) information is provided for consumer's personal, non-commercial use and may not be used for any purpose other than to identify prospective properties consumers may be interested
